

• Home
  • Services
    • Buying
    • Selling
    • Renting
    • Investments
  • About Us
  • Home
  • Services
    • Buying
    • Selling
    • Renting
    • Investments
  • About Us
Contact Us

About 14423 Saguaro Pl, Centreville, VA 20121

  • Price
    $289,800.00
  • Property Type
    Residential
  • Built in
    1971
  • Information
  • prev
  • next
  • Get directions
  • Mobile phone call
  • Phone call
  • Send an email
  • Share
  • prev
  • next

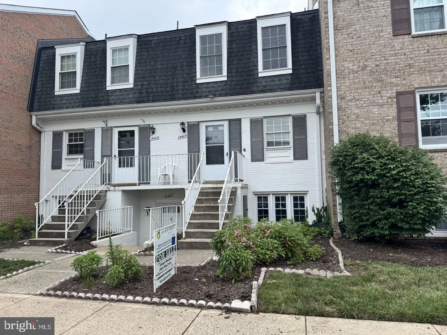
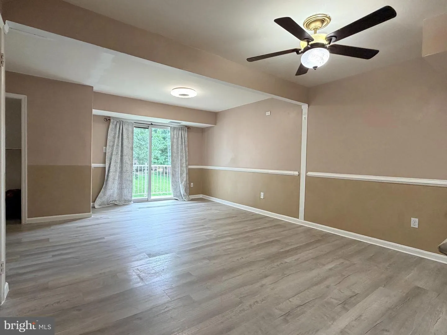
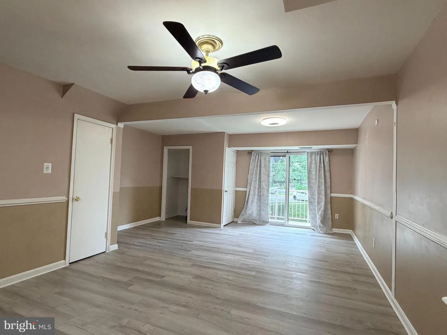
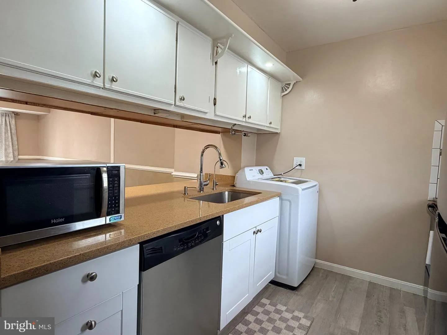
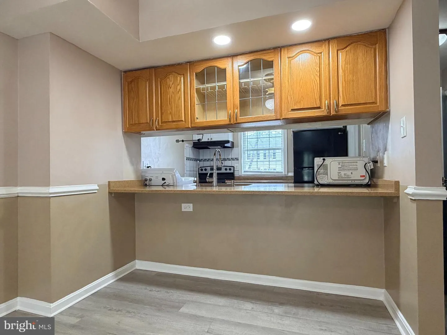
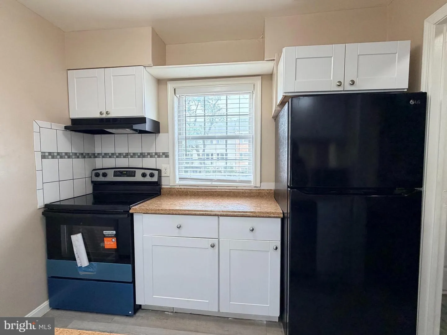
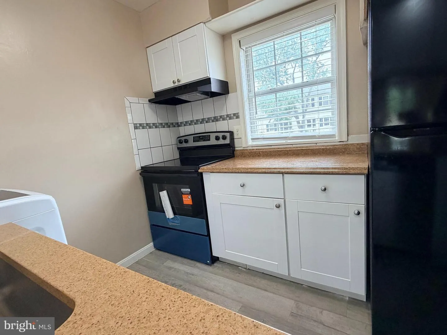
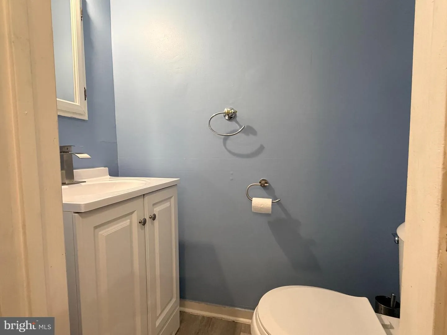
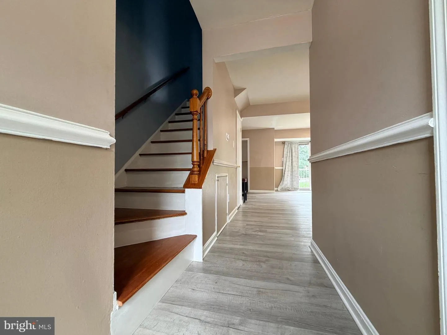
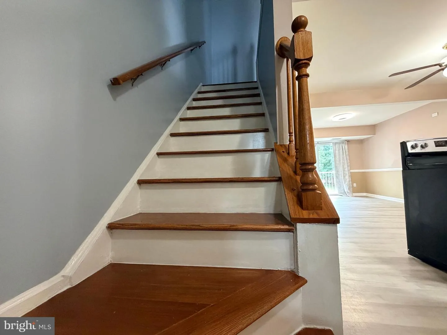
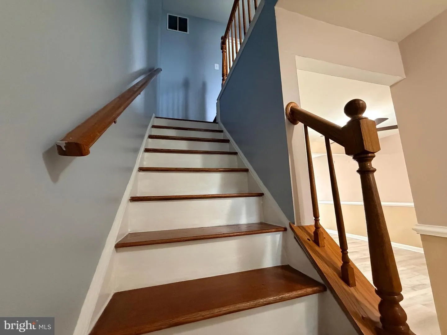
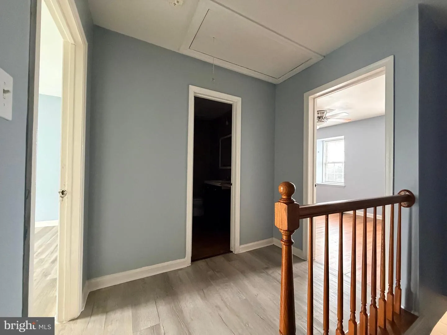
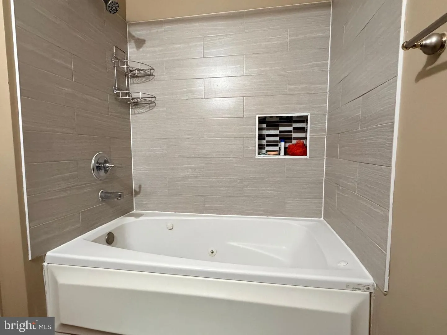
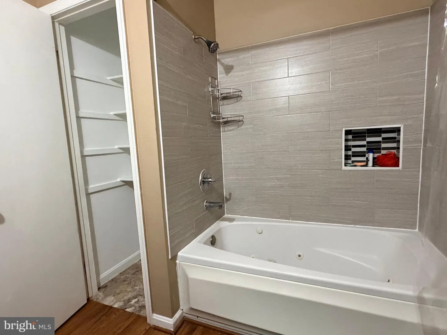
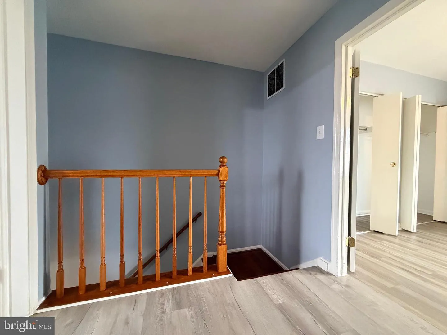
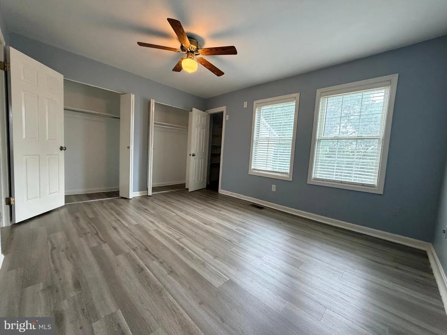
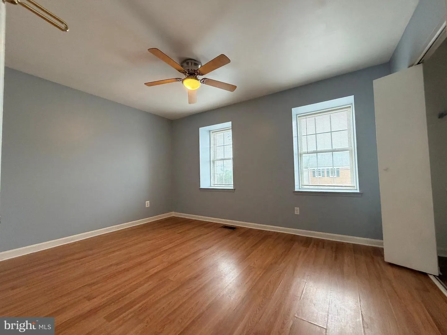
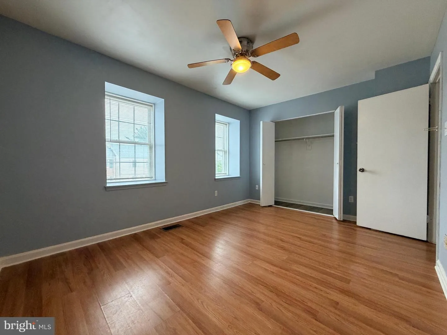
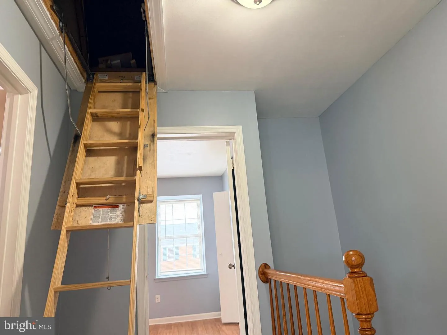
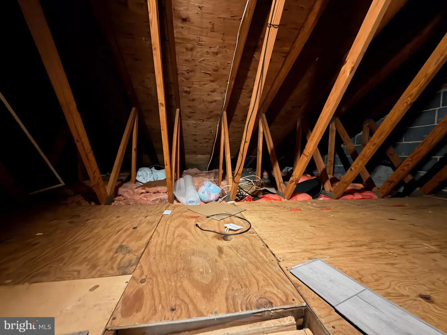
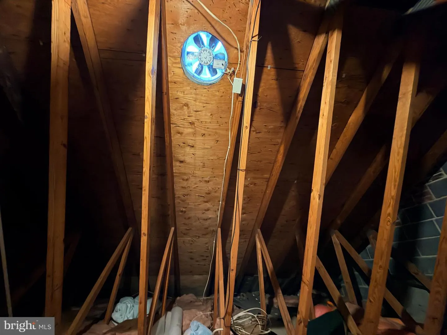
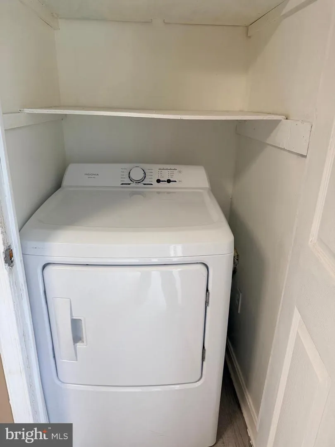
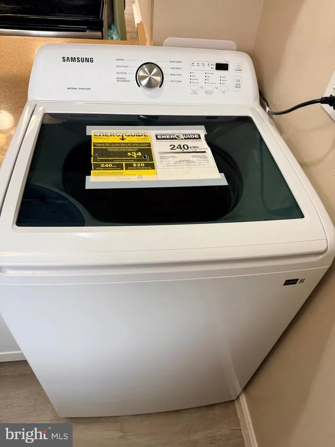
MOVE-IN READY - Excellent location and solid condition meet in this move-in ready 2BR/1.5BA condo/townhouse! Perfectly situated for an easy commute or daily errands: catch the Metro bus right at your door or walk easily to nearby shops and popular local restaurants. Tucked away in Centreville’s convenient The Meadows neighborhood, this clean unit backs directly to an open common area green space, offering a pleasant backdrop from your private balcony. The interior is in great shape with fresh paint throughout, newer durable flooring, and brand-new mini-blinds. The kitchen is equipped with granite countertops, water filtration system, a breakfast bar alcove, a dedicated pantry, newer appliances, and a brand-new stove. Great storage options are a huge plus here, including good closet space throughout the home. Laundry is a breeze with a nearly-new washer and dryer (just a few months old). The upper level features two comfortable bedrooms with ample closet space, a full bathroom with a soaking tub and whirlpool jets, and easy access to a rare find—the attic comes equipped with a light and plywood flooring, providing plenty of ready storage space. Top-rated Fairfax County schools (Centre Ridge Elementary, Liberty Middle, and Centreville High) complete this wonderful opportunity. Ready for its next owner to move right in!

General Description

  • List Price:
    289800
  • Status:
    Withdrawn
  • MLS Number:
    VAFX2327922
  • Property Type:
    Residential
  • Tax ID #:
    0543 06 0037C
  • Ownership Interest:
    Condominium
  • Association:
    Condo/Coop
  • Structure Type:
    Interior Row/Townhouse
  • Levels/Stories:
    2
  • Waterfront:
    No
  • Garage:
    No
  • Beds:
    2
  • Baths:
    1/1
  • Above Grade Fin SQFT:
    1,054 / Assessor
  • Below Grade Fin SQFT:
    Assessor
  • Price/SqFt:
    $274.95
  • Year Built:
    1971
  • Style:
    Colonial
  • Central Air:
    Yes
  • Basement:
    No

Taxes and Assessment

  • Tax Annual Amount:
    $3,399.00
  • Tax Year:
    2025
  • School Tax:
    0.00
  • County Tax:
    $0.00
  • County Tax Payment Frequency:
    Annually
  • Clean Green Assessed:
    No
  • Zoning:
    220
  • Tax Assessed Value:
    $294,680.00
  • Assessment Year:
    2026
  • Improvement Assessed Value:
    $235,680.00
  • Land Assessed Value:
    $59,000.00
  • Land Use Code:
    035

Parking

  • Parking Type:
    Parking Lot
  • Total Parking Spaces:
    3

Utility Information

  • Cooling Type:
    Central A/C
  • Cooling Fuel:
    Electric
  • Heating Type:
    Forced Air
  • Heating Fuel:
    Natural Gas
  • Hot Water:
    Natural Gas
  • Water Source:
    Public
  • Sewer Septic:
    Public Septic, Public Sewer

Listing Details

  • Original List Price:
    $329,800
  • Previous List Price:
    $299,800
  • DOM:
    39
  • Vacation Rental:
    No
  • Sale Type:
    Standard
  • Listing Term Begins:
    07/01/2026
  • Possession:
    Immediate
  • Home Warranty:
    No
  • Federal Flood Zone:
    No

  • Reston, Fairfax County, Virginia, 20192, Estados Unidos de América

    Get Directions

Location:

  • County:
    Fairfax, VA
  • In City Limits:
    No
  • City:
    Centreville
  • Legal Subdivision:
    THE MEADOWS CONDO
  • Subdivision/Neighborhood:
    THE MEADOWS
  • School District:
    Fairfax County Public Schools
  • HOA YN:
    No
  • Condo/Coop Assoc YN:
    Yes
  • Senior Community:
    No

Level Info

  • Main Level:
    1 Half Bath(s)
  • Upper Level 1:
    2 Bedroom(s)1 Full Bath(s)

Building Info

  • Above Grade Finished SQFT:
    1,054
  • Above Grade Finished SQFT Source:
    Assessor
  • Below Grade Finished SQFT:
    0
  • Below Grade Fin SQFT Source:
    Assessor
  • Below Grade SQFT Total:
    0
  • Below Grade SQFT Total Source:
    Assessor
  • Total Finished SQFT:
    1,054
  • Total Finished SQFT Source:
    Assessor
  • Tax Total Finished Sq Ft:
    1,054
  • Below Grade Unfinished SQFT:
    0
  • Below Grade Unfinished SQFT Source:
    Assessor
  • Total SQFT:
    1,054
  • Total SQFT Source:
    Assessor
  • Foundation Details:
    Permanent, Slab
  • Construction Materials:
    Aluminum Siding

Interior Features

  • Fireplace:
    No
  • Accessibility Features:
    None

You May Also Be Interested In

About 4103 Stratton Rd, Temple Hills, MD 20748

  • Residential
$ 459900
Active
  • 5 beds
  • 3/0 Baths
  • 1,727 SqFt AGF
  • 0.29 Acres

About 427 N Montford Ave, Baltimore, MD 21224

  • Residential
$ 197500
Withdrawn
  • 3 beds
  • 2 Baths
  • 960 SqFt AGF
  • 0.00 Acres

About 1808 Keokee St, Hyattsville, MD 20783

  • Residential
$ 459900
Active
  • 3 beds
  • 1 Baths
  • 1,358 SqFt AGF
  • 0.19 Acres

Ready to take the next step or do you have doubts?

The real estate market may seem complex, but you don’t have to navigate it alone. Schedule a no-obligation consultation and let’s discuss your goals in your own words.

Talk to an advisor

Quick Links

  • Home
  • Services
  • About Us
  • Contact

Services

  • Buy a Home
  • Sell Your Home
  • Rent your property
  • Investments

Headquarter

  • 7535 Little River Turnpike STE 206B, Annandale, VA 22003, EE. UU.
  • [email protected]
  • 703-929-9797
  • 571-776-6938

Newsletter

Subscribe to our weekly newsletter for interesting deals and updates!

  • Copyright © Four Seasons Realty
Facebook Instagram Tiktok Linkedin

FOUR SEASONS REALTY

  • Facebook
  • X
  • WhatsApp
  • Telegram
  • Mail
  • Copy link
  • Share via...
  • Threads
X

Menú

  • Home
  • About Us
  • Contact

Services

  • Buy a Home
  • Sell Your Home
  • Rent your property
  • Investments

Contact

  • 7535 Little River Turnpike STE 206B, Annandale, VA 22003, EE. UU.
  • [email protected]
  • 703-929-9797
  • 571-776-6938

Follow Us

Facebook Instagram Tiktok Linkedin